Thursday, 3 November 2022

Designing Your Closet For How You Dress

Without systems there is chaos. And while I’m decreasingly into fancy fashion (pandemic + working from home on a muddy farm + moving away from LA + rarely leaving the house) I still need a better system than two rolling racks and a dresser. I strangely still wear three outfits a day – workout clothes + comfy utility clothes + pajama sets. And oddly I need way MORE clothes here than in LA – not in quantity but in variety since we have seasons. And mud. I have what is called “jacket confusion” – and on any given day I wear THREE different coats – the cozy fleece, the rain jacket, the light parka that can also repel rain – not to mention if I want to look more pulled together and cute. Same with boots – I have my boots for cold but dry days, cold but muddy days, warm but muddy days, and finally warm (ish) and dry days (those are the cute ones). The weather makes it so you simply need more options for everyday utility. Regardless of how often I get dressed up, I needed something better than these two janky rolling racks. And while we didn’t need something fancy I didn’t want to be short-sighted and not be thoughtful about how we use our closet or how someone else might use it (should we ever sell). Here’s where we are currently:

I’ve worked with California Closets on our house in LA and frankly loved their customer service, expertise, and product. Also fun fact – the Oregon CC team is 100% women which is just nice to know 🙂 So Amy Bodi (one of their lead closet designers) met with me at the house and asked me all of these questions to help guide the function of the closet (and function leads form when it comes to closets). They take your info and present to you a plan (it’s full service). These are all very lifestyle questions that are obviously very personal to how you live your life. Brian and I are both on the messier side so we need extra help making sure that we are designing it to be easy to maintain and so that things are easy to put away (like literal children – it sucks).

  1. What do you wear on an average day? Me: dog walking clothes/athleisure, then if I change for people to come over and then for shoots (a twice-a-week activity now) I’ll put on “harder” pants (jeans if they fit comfortably) and a cuter sweatshirt. Then pajamas – and I only wear sets.
  2. If it’s a shared space, what is the ratio of your combined belongings? (50/50, 70/30, etc.)  Let that determine each user’s overall “real estate” in the closet. We are probably 70 (me) /30 (Bri).
  3. Do you like to hang or fold? This is hard because sometimes it’s just what you are used to. For instance, we’ve never had a walk-in closet except at our rental last year which was just four big rods (the mountain house is more like a galley but technically you can walk in) so I’ve never had the space to hang my jeans. That’s all to say since I hate steaming or ironing I like to hang most of my tops (not t-shirts) but not my pants. I also like to do laundry with the kids while watching TV on Sundays so folding is more fun than bringing hangers to hang. For us, we wanted ample “top” hanging space but prefer more drawers and shelves.
  4. How many “long things” do you have – aka dresses or coats? I only have about 10 long dresses but I have 7 fairly bulky long coats. Brian has 1 suit and 1 long coat that he never wears but dreams of wearing in December in New York again 🙂
  5. Do you like to display your shoes? Do you want to see them? This was an easy no for us and I hate clutter (because I create it) so I did not want one of those fancy floor-to-ceiling shoe shelves with fancy lights. I’m just not a “shoe person” which is ironic because I have extremely unattractive feet (it’s ok, no self-shame, I think it’s funny) so you’d think I’d want to cover them up. But I think the cute shoes that you want to display are the delicate ones that I can’t wear because they really highlight my bunion and my pale or orange spray-tanned sausage toes. They are so special!
  6. How much of your clothes do you want to see and how many “steps” do you want to have to take to get clothes? At first, we thought that we wanted everything out of sight, but realized that it would A. look boring and B. be kinda annoying to open every single day. Plus covering it all up adds a lot to the cost and while we were partnering on this we didn’t want to be greedy. We had a budget we were trying to come in under.
  7. How Do You want to display your jewelry? I don’t have a lot of jewelry (I think I have a sensory thing because I just immediately take it off and leave it places. So I think some hooks are just fine, but we don’t need a drawer.
  8. Do you need a full-length mirror in the closet? Yes, but we will have this big one from Rejuvenation in our bedroom (better lighting for fashion posts), but a full-length mirror is still nice in here (it would just be super backlit if I were to take photos in it).
  9. Do you want a hamper in the closet, or if real estate is tight, should it be moved to the bathroom, bedroom, or laundry room? We hope to have a hamper in here and ideally not floating around 🙂
  10. Are there any other non-apparel items that you prefer in the closet? (luggage, a steamer, etc.) Nope! We keep our luggage elsewhere and I use small steamers, not full-size. Hats…I do have a few hard-to-store hats!

Two additional tips from California Closets: Where is the door opening? Let that determine where drawers, bins and/or baskets land. Drawers and bins/baskets are the nicest to look at and will function best if they have to open within the doorway (in a reach-in closet for example.) For a walk-in, try to keep hanging items along walls that have the most depth (and preferably away from the doorway.)    

If you don’t have enough space in the closet for all your apparel, prioritize what’s in season, along with your daily undergarments.  Use a dresser in the bedroom for off-season items and reserve a couple of bins and/or drawers in the closet for undies, bras, and socks so you can 1-stop-shop in the closet, rather than ping-ponging from the bathroom to the bedroom, to the closet, to the bedroom…you get the idea.

So here’s the process – they come to you to take measurements, you have long conversations about finish and style (which is better to do in their showroom so you can really experience everything) then your designer takes a stab at it and presents you the design. It’s WONDERFUL. Once again I was EXTREMELY impressed with their speed, knowledge, and expertise. When you only do storage design all day every day like they do, they bring such expertise that ensures long-term function and enjoyment.

Version A – Open Shelving With A Drop Zone

So Amy (our closet wizard) sent two options the next week and we became just so excited.

This version is a lot of symmetry. Mirror in the middle (with my taller boots behind it). In this version (and others I think) I get the left side and the back side, Brian gets the right and some drawers along the back. Before you think I’m somehow steamrolling Brian (which literally never happens), Brian takes pride in how few clothes he owns. So yes, we both quickly agreed that I get more space than him.

This version allowed for a “drop zone” for both of us – to unload pockets and throw our wallets. We weren’t convinced we would keep them looking nice and they would get a lot of attention.

I think our feedback for this version was also that Brian doesn’t have that much to hang, so he wanted more shelves than hanging space.

Version B – All enclosed

Now this version was based on our initial request to not be able to see as much mess as possible. Once we saw what that would look like though we decided that they were right – that the “two-step” process would be annoying and that this is just less visually pleasing.

Version C (Final Version)

So Amy took our feedback and did a final version.

This felt perfect for us – a nice mix of hanging, shelving, and drawers.

The shelves on the left were going to have to be set back due to an outlet, but we are cutting out the wood instead to expose and integrate the outlet. We kept it there because I use a steamer a lot so I need to plug it in easily. The space under the shelves is for a hamper – I just bought this one, which admittedly now that it has arrived it might be too tall – not because it won’t fit, the dimensions are good, but it’s so deep that if you want to get out something you threw in at the bottom, you have to take it ALL OUT and make a huge mess. We’ll see if that annoys us too much or if it’s okay.

In this version, there is room for 16 pairs of shoes on the bottom, and obviously more room for seasonal shoes in the bottom of the hanging areas or above in shelves (like a bin of summer shoes). And again, my tall boots (that I have a lot of strangely) are behind the mirror.

In this version, Brian doesn’t get his own “full-length” section but I have too much of it so he’ll throw anything that is full-length (possibly just a nice coat and his only suit) on the back wall.

We chose the light natural wood – mostly because I loved it in Joy’s closet and felt that it had the most warmth (but they have a ton of different tones or woods or painted colors to choose from).

So we approved this design (and are so excited).

The post Designing Your Closet For How You Dress appeared first on Emily Henderson.


from Emily Henderson https://stylebyemilyhenderson.com/blog/designing-your-closet-for-how-you-dress

Wednesday, 2 November 2022

Caitlin Bedroom Update! – The Disaster That Caused A 3-Month Delay And The 3 Design Questions She Needs Help With

SO MUCH HAS HAPPENED SINCE MY LAST BEDROOM POST. (In the world, but also in this room.) Schadenfreude fans, today’s update is dedicated to you!!! Things in here were very bad and scary and overwhelming (for me – it’ll be a fun read for you, at least), but we’re finally back on track after a multi-month delay. It’s been a minute (or, uh, 7 months?) since my last bedroom post, so let me catch you up on the complete unraveling of my life (followed by a few design conundrums, because technically this post is for “work” and not for “throwing myself a pity party”). We begin here…

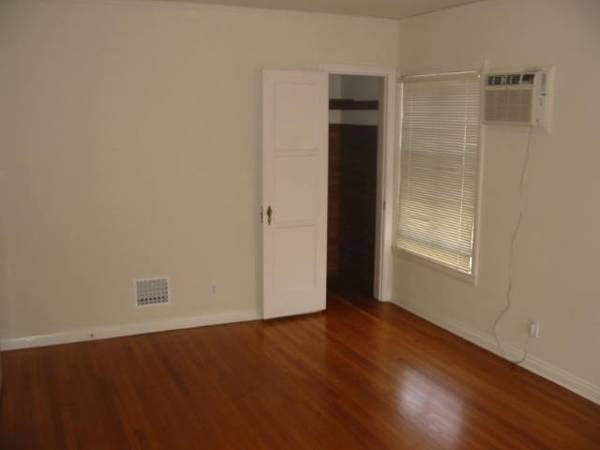
That’s the listing photo on the left and my move-in day on the right. The good: a palatial, 16′ x 11′ bedroom, really lovely light, plaster walls, and original hardwood floors and windows. The bad: THAT AIR CONDITIONER. Spoiler alert: it leaked. Badly. I’m still not sure of when it started – it was an early 2000s window unit (i.e. slightly different drain/overflow functionality than comparable wall units) and the A/C’s remote control meant that it was always a little “on” even when it was switched “off,” but a water damage expert later suggested it may have been going on for a while (like, since before I moved in).

I still remember getting the call from my landlord requesting entry to my apartment – mainly because it was really late at night, my boyfriend and I had just checked into the world’s tiniest Boston hotel room after a traumatic dinner that ended with a friend carted away in an ambulance (she was fine, thankfully!), and I’d just realized that I’d booked us a room that boasted really special amenities, like no staff on site (!), stained sheets (!!) and a whole room-sized bed with a stunning view of THE BATHROOM’S GLASS BARN DOOR (jackpot!). You know when people are like “chin up, it can’t get any worse?” They’re lying! It definitely can, baby!!!!

ANYWAY. The phone call. My landlord told me that the paint on my downstairs neighbor’s ceiling was peeling, which indicated water damage. Upon entering my room, my landlord later described seeing a few cupped and buckled OG hardwood floorboards (yeah, an absolute gut punch, I know) in addition to water damage surrounding the A/C unit. I flew back to LA and hired a water damage specialist, who officially confirmed that the A/C had caused the damage, and I made a plan to stick around the apartment for a few days to supervise the repair process. (LOL. A FEW DAYS. So naive.)

Well…that was the plan, at least, until I peeked inside the A/C cavity while my building’s handyman was cutting open additional sections of the wall to house the new replacement unit. (Side note: I learned my building literally does not have insulation, which is why the temperature outside is the temperature inside! Fun old apartment things!) I’d never seen inside an ~100-year-old building before, but I was preeeeeeetty sure that walls of any age are not supposed to be simultaneously slimy AND fuzzy.

But wait, there’s more! After the wall was opened more, I learned that there was no asbestos survey on file with the city for my building…so there was no way to tell if the thick layer of dust now coating the entire room was dangerous or not. (The good times kept on comin’!!!) After spotting what I thought looked like mold and learning about the asbestos risk, I stopped the work and called my landlord, who scheduled sample testing. About a week later, an inspector collected wall, paper, debris, and air samples and I’m SO glad I advocated for myself, because…

I MEAN. GUYS. Should I play the lotto or what?! LUCKIEST GIRL IN THE WORLD OVER HERE! I’m not joking, though – despite being built in the 1930s, I somehow live in the only old building in Los Angeles that wasn’t constructed with asbestos material. The testing did, however, indicate two types of black mold in the air – stachybotrys and chaetomium – and this literal Dexter scene went up in my apartment 3 weeks later. (I have to confess – the wait between my initial “hey, I think there’s mold here” and complete remediation was brutal and took waaaaay longer than I’d anticipated. So much sofa sleeping! So much back pain! I got my first ulcer from being so stressed!)

After the first round of remediation, air quality testing indicated that all the mold hadn’t been eradicated. The team came back the next week, cut out more of the plaster wall and original trim (again – a gut punch), and sprayed everything down a second time. A bright spot: my boyfriend flew out to LA and was present for most of the remediation – we slept on the floor of my living room while industrial strength fans ran 24/7 in the back of the apartment – and having someone who was willing to hoof it to Walgreens to buy Pepto for the aforementioned ulcer when I thought I was dying DID actually make the process a little bit (or a lot, TBH) better. I think it’s really easy to spiral in housing situations like this – especially when they’re going on and on, week after week – so I’m really lucky that I had a great support system who helped me figure it all out, at least 🙂

SHE HAS A ROOM TO SLEEP IN AGAIN!!!!

And thankfully, the second round of remediation did the trick. I spent a week with that microbial crime scene in my room before the remediation company got the all-clear, and it only took about 4 half-days to put the whole space back together – one to measure, one to hang drywall, one to mud and paint, and one to fix the flooring (which had dried out significantly in the time it took to handle the other issues – the cupped boards had mostly flattened, and my building’s handyman was able to remove screws and knock the buckling floorboards back down into place). This weekend – after nearly 3 months – I was finally able to move back into my own bedroom. I WILL NEVER TAKE IT FOR GRANTED AGAIN, I SWEAR.

To that end, LET’S TALK ABOUT THE FUTURE. The last time we chatted about this room, I was working through three potential bedroom color palettes in an attempt to make a decision about which one of these beds to order. I loved reading your feedback – thank you for helping me work through my analysis paralysis! – and this weekend, my bedroom fiiiiiiinally started to take shape when my new bed frame was delivered…

DISCLAIMER: Before you look at these – yes, it is a king-sized bed. Yes, I do currently have my full-sized mattress in a king-sized frame (still deciding on my mattress – it’s a huge investment that I’ll spend 4 months a year asleep on! Though I am currently heavily leaning towards this one for its heating/cooling functionality – would be great to not have to use the heater or an A/C at night!). Yes, those are t-shirt quilts (I know I work at a design blog, but my mom gave them to me and I love them!). Yes, it is kind of nerve-wracking to put your VERY in-progress room on the internet, but…if I can use a bathroom with a glass barn door, I can do this too:)

AHH. I know there’s a ton of work to be done here – and we’ll walk through it all below – but I feel like I’m starting to see what it can look like in here, you know? First: THE BED. I went cognac, y’all!!! I know the lighting on my iPhone isn’t the greatest – and these aren’t edited at all – but it’s such a luxe, rich, rust-meets-gold shade (at least in here, with northeast light!). My wall is 107″ long and this headboard is 97″, so I love how it fills out the space – going from the world’s bitsy-est bed to something that’s appropriate for the scale of the room has been a game changer.

And second: HELLO, RUG! Once I saw the Grand Rug in Deep Blue, it was ooooooover for me. I literally cannot tell you how much I love this rug – it’s so plush and the color is out of this world (it’s saturated AND quiet? Solid but still dynamic? It’s a literal dream! They just announced new colorways and I’m trying to figure out if I can work one into my dining room because I love it so much). I actually cried when I rolled it out (not joking – this whole mold thing has been weighing on me for a long time and finally seeing this beautiful rug against my brass dresser BROKE ME. I really truly love it and I can’t wait to style around it!!!!).

This brings me to my next point – y’all, I’m expanding the color palette a little bit (from “cognac and desaturated blues” to “cognac and pretty saturated, uh, everything else.” The front of my house is going to be pretty restrained and a little more minimal – mainly lots of pinks, greens, neutrals, and texture – so I want to make a space in my home that’s a little more vibrant and energizing. (Everyone I know will testify that I have no problems sleeping, so my bedroom priority is more “WAKE UP, LET’S GO” than “WIND DOWN, RELAX,” you know?)

I ended up pulling two of my favorite vintage pieces in here – an Otomi pillow (a 2017 Long Beach Flea score!) and a Tobacco Leaf card case (there are two sets of printed playing cards in there, too!) – to serve as the jumping off point for the rest of the color in here. I’ve loved both prints for years and I’m really excited to have a bedroom that makes me feel as happy and energized as these two pieces do:)

Which brings us to our first debate: What color should the walls be? I thiiiiink my current frontrunner is the faux grasscloth wallpaper from Society Social in either citrus or sage – I love how the classic texture balances out the super-modern bed shape, and it’d be a great backdrop for the rust fabric – but to be fair, I also don’t hate how the wheat faux grasscloth looks in my little keynote mockup, either. I’m also open to just painting in here, which is obviously the easiest and most affordable option – what are your thoughts?

Next up: let’s talk nightstands, please! I originally wanted something square and campaign-y to tie in the brass dresser, then I thought that something really long could balance the visual weight of the 8’ headboard (!!!), but now I think I’m back to looking for something a bit more squat and plinth-y that could fit in the confines of the rug. (I have about 23″ between the edge of the bed and the edge of the rug, and I do want something with storage – maybe campaign nightstands were the right call all along?) Either way, I feel like I’ll know it when I see it. (Also on the hunt for a cute vintage perch for the corner so my cat can sit comfortably in the window – she loves people-watching!)

MOVING ON. I still cannot believe that I own this dresser (and that I did not have to like, go into debt to acquire it!). VINTAGE DREAMS DO COME TRUE (if you are very patient and prepared to wait forever, at least). This one is in incredible condition – it was actually in better shape than the one I wrote about in our 2021 “if money were no object” post – and scale-wise, it’s almost like it was meant for this wall. Design-wise, I’m just planning to hang a few of my favorite art pieces up here (and I’m also on the hunt for a good vintage jewelry box to adorn the top of the dresser, if anyone has any fun leads!).

The last two walls are giving me a bit of design trouble, so stick with me for some external processing. The facts: there’s 3.5′ feet between the foot of the bed and this wall – it’s a super comfortable walkway, and I’d almost rather not clutter it with a bench or stools or baskets. That said, I am going to need to suck it up and figure out a location for a new full length-mirror (I don’t know if y’all can see that one, but it’s broken and it drops shards of glass every time I move it, so it’s probably time to call it and recycle her, hah).

I’m leaning towards placing it on this wall – a bit to the right of where the TV is right now, but I’m worried about the rest of the wall/walkway feeling sparse and empty. (Maybe it’d be a good use case for the huge famous Rejuvenation arched mirror?) I’m also worried about putting so many reflective items next to each other – will it be too much? Beyond that, will I regret not opting for an end-of-bed bench or baskets or even a narrow storage solution on the wall? I’ve only owned twin or full beds and am planning to celebrate this upgrade with some very liberal pillow usage, so I guess I do need to put them somewhere at night – if you’re currently a king bed owner, what works for you?

Moving on! First – if anyone wants a free IKEA Tarva bed frame in LA, please leave a note – it’s yours 🙂 I feel like the size of this wall is better scaled for a mirror, but the 5′ distance between the bed and wall have me considering some sort of vintage armoire or chest here. I originally thought it’d be a great place for a vanity or desk, but I like doing my skincare near a sink (because I’m messy, and I also because need water), my makeup near the window (better lighting), and my work from…well, not in my bedroom, I guess. I’d like the extra storage (and honestly, I’m not crazy about waking up and staring straight into my own eyes every morning), but maybe a smaller mirror closer to the hall door on the left would be nice?

Last but not least – let’s talk WINDOW TREATMENTS. I’m torn here – on one hand, I want to go with bamboo shades because I love the texture they bring to my home (I just hung these $48 cordless ones in my living room and they look just as good as the $600 versions!), buuuuut they don’t have awesome blackout functionality (which is okay in my living room when they’re layered with curtains – that’s just less of an option here, considering that a curtain would make that closet door on the right annoying to use). Light leak doesn’t really bother me, but I also don’t want to buy multiple window treatments if it ever does, you know?

My alternate option: go with a patterned shade. And while I love this idea now, I worry that any pattern (outside of something simple, like a neutral stripe or dot) will really lock me into a certain color palette or direction. Right now I love that the bed, rug, and dresser are functioning as such a versatile base layer – every piece I’ve brought in here has looked awesome against this backdrop. (I mean…I knew saturated blue with warm leather and brass is one of my favorite combinations to build upon – very classic EHD! – so of course, this cognac fabric is a great substitute for leather!) I’m excited about the flexibility to mix things up in here, and I can’t wait to figure out if I should optimize for texture or pattern. It’s a fun problem to have, at least. (FINALLY.)

That brings us to the end of your schadenfreude-y rollercoaster ride – another saga in the books. (Like literally, in the books – my apartment passed inspection yesterday at 10:50 AM and it’s officially a closed case with the city!) As a reminder, I’d welcome your thoughts on paint/wallpaper, nightstand shape, mirror placement, end-of-bed necessity, chest/armoires vs. desks, and window treatments. And if I can help answer any mold questions…or if you’re in the market for an IKEA bed frame…well, I’ll see ya down there. Happy Wednesday 🙂 xx

The post Caitlin Bedroom Update! – The Disaster That Caused A 3-Month Delay And The 3 Design Questions She Needs Help With appeared first on Emily Henderson.


from Emily Henderson https://stylebyemilyhenderson.com/blog/caitlin-bedroom-update-and-how-to-deal-with-mold

Tuesday, 1 November 2022

My New Prop Room At The Farm And Why I Hold On To So Many Beautiful Things

This post is best read while listening to the problematic The Little Mermaid song “Part of Your World,” which I will, unfortunately, get stuck in your head right now by even prompting it. But seriously, look at this stuff, isn’t it neat? Chefs might have a lot of different knives and painters a lot of different paintbrushes. As a stylist and content creator, having an inventory to pull from is not a requirement but it sure does make you better at your job, and honestly, it is simply part of the reality. At this point, I really only buy and keep (and move states with) anything that is A. Not replaceable – i.e. vintage B. Sentimental or very special to me (most vintage, handmade, or from travels) or C. So good for whatever reason that I use it over and over and over (like a good soap dish, tray, or vase). Most of this stuff I’ve had for years and years. Right now the inside of our house is not accessorized at all – I can’t bring myself to put one hole in the walls except the guest room but I’m sure much of this will end up inside when I’m ready. I gave away SO MUCH when we sold our house in LA and moved up here, but still! Look at this stuff!! Unpacking it really was like Christmas because so many of these things I hadn’t seen in 2 years and they brought back memories as well as hope that our home will, if nothing else, be full of pieces we have collected over time and love. The spiders occupying this building must have been highly entertained as I did my one-woman show, squealing, narrating each thing and where it could go, etc. I always loved show-and-tell as a child (which fits well into blogging).

Wait, Where Is This Room?

Our property has a few outbuildings and one of them is the original farmhouse from the 1850s that I’ve barely shown you. It’s SO CUTE (as you can see) but yes, totally falling down, mostly dirt floors, super wonky, no electrical or plumbing, etc. We aren’t even letting ourselves think about it until we wrap up the landscaping so we aren’t sure to what extent we’ll fix it up and use it (but likely we’ll invest in it for long-term purposes once we have the budget for it). We did have a meter installed, the sewer line extended and a water line trenched for the future. So, in the interim we are trying to use a few of the rooms for our current needs – a prop room for me and a writing space for Brian (away from us shooting inside).

This room was full of boxes for a year, so we recently unpacked everything to really understand what our needs were. I had that big shoot at Anne’s bay house the following week so I was desperate to see what I had to bring so I didn’t overbuy for it. So I quickly ordered these shelves that would arrive in two days and then hired a few guys to put them together. Speaking of which – I cannot find PAs in Portland (people to do heavy manual help). So I basically had to hire a moving company to come and help me rearrange furniture (from the garages into the house, put down rug pads, take furniture upstairs, etc). They were hourly (so expensive) but I had them put these shelves together while I was running an errand. I came back to realize that they were super janky as they just kinda rest on the vertical pieces (no screws or anything) which makes them super hard and wonky to move into place. They threw away the packaging so I couldn’t return them. If I could go back in time I would buy IKEA shelving that is wood and pretty at least. I did want 24″ deep to maximize the space and now that they are all in place they are TOTALLY fine.

Choosing The Paint Color

Before we brought them in, I hired Renee from Some Kinda Landscape to paint the whole room a fresh color. I know that there is still a huge likelihood of spiders and dust in here, but at least a fresh coat makes me feel like my pretty things are going to be kept a bit cleaner – they deserve a fresh room! I couldn’t decide what to paint but figured it was a great time to test out a color that I’m excited about, without committing to it in our house.

We knew we couldn’t go too dark because it literally doesn’t have any electricity right now, which is fine because I mostly pull during the day but when I want to play at night I have to bring a flashlight. And I’m so obsessed with our mudroom color (SW 9641 Dew Drop) that I wanted to try another version of that sweet pastel. I chose SW 6211 Rainwashed which has more green in it (not minty- but not not minty). We had to of course wipe down everything before painting. She painted the walls and ceiling (including doors/windows and nob and tube wiring). The goal was fast and dirty, but it still took a day to prep, a day to prime, and then a day to paint.

We kept the floors unpainted as it didn’t bother us at all. We organized everything in a visually pleasing way – not necessarily by room or even by function…

Before we left the mountain house I packed up a small box of my favorite things from that house that I would be super sad if they got broken or disappeared (my leather-wrapped rock, my MQuan sculptures, etc).

In case you are wondering why you need so many “props” for photo shoots, here’s why. For instance those wooden dice – like what do you do with those? Well, our children’s toys look like garbage – plastic pieces of garbage that they love and there is no shame in that. But when we go to style and shoot their rooms I don’t necessarily want the nicely designed room to be filled with ratty-haired plastic horses and pokemon cards. If you don’t have kids you might think this is monstrous – but moms know that the garbage that they accumulate on their shelves (and legitimately love) is simply not photogenic. And that’s ok. I’ll show you that on stories – I’m not trying to pretend we are somehow cleaner or cooler than others, but no I’m not going to keep old pokemon tokens in shots where I’ve invested in a photographer to professionally shoot, and will be all over the internet. So these are kinda the runway accessories that you wear to walk during the televised fashion show, but not necessarily the ready-to-wear.

Having these photos on the internet is actually fairly helpful to shop my own prop closet before or during a shoot. We don’t have anything “inventoried” so these photos could be helpful if something isn’t working while we are shooting. I’ve really got to figure out how, in the future, to bring thrifting or vintage into our business more. I could either have a booth in an antique mall or produce fun quarterly flea markets…I went shopping last week at the Rose City Flea market and at a thrift store and saw so much that I loved, but so few things that I knew I would put in the house so I passed on a lot (I did get some stuff I’m excited to show you, though). Anyway, that’s my show and tell for you 🙂 I hope you like my stuff. xx

*Photos by Kaitlin Green

The post My New Prop Room At The Farm And Why I Hold On To So Many Beautiful Things appeared first on Emily Henderson.


from Emily Henderson https://stylebyemilyhenderson.com/blog/emily-hendersons-new-prop-room

Our Back Patio Reveal! (+ How Everything’s Held Up To 6 Months Of Portland Weather)

The light at the end of the construction tunnel is getting bigger and brighter every day – we are hoping to be fully blinded by June. So i...